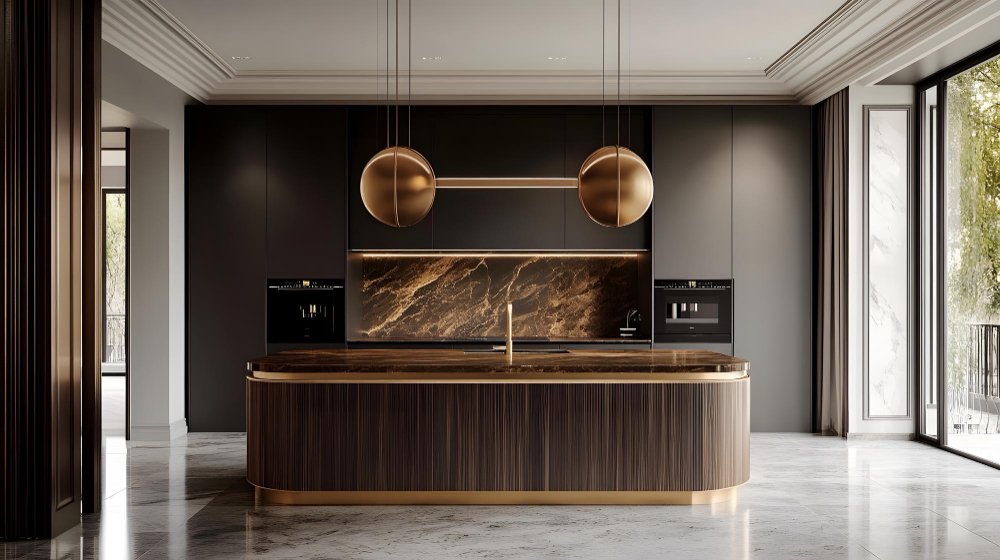
Kitchen Showrooms in Sacramento That Will Blow Your Mind
Sacramento’s kitchen showrooms are more than displays—they’re immersive design experiences. This article takes you inside the most stunning spaces, revealing fresh ideas, must-see trends, and practical tips to help...
Planning a kitchen renovation involves hundreds of decisions, from selecting cabinet styles to comparing countertop materials and designing an efficient layout. This case study follows a Sacramento homeowner who discovered that visiting kitchen showrooms in Sacramento completely changed the direction of the project, resulting in a kitchen that was not only more attractive but also significantly more functional.
The Situation
The homeowner owned a twenty-year-old home with a kitchen that no longer supported the family’s daily routine. Storage was limited, work areas felt disconnected, and outdated finishes made the room appear smaller than it actually was.
Initially, most design ideas came from online inspiration galleries. However, it quickly became clear that photographs alone could not answer practical questions about materials, storage solutions, lighting, or workflow.
Project Assessment
Existing Conditions
Desired Outcome
Kitchen Layout
Confined work zones and limited movement
Open, efficient workflow
Cabinet Storage
Basic shelving with unused space
Custom organization systems
Lighting
Single ceiling fixture
Layered ambient and task lighting
Countertops
Worn laminate surfaces
Durable quartz worktops
Overall Appearance
Dated finishes
Modern, cohesive design
The Challenge
Although inspiration was plentiful, making confident purchasing decisions proved difficult.
The homeowner struggled to compare materials, visualize completed layouts, and determine which upgrades would provide the greatest long-term value.
Primary Challenge
Project Impact
Selecting countertop materials
Unable to evaluate texture and finish from online images
Choosing cabinetry
Difficult to compare storage functionality
Budget planning
Uncertainty about where to invest and where to save
Design coordination
Concerns about combining colors, finishes, and hardware
Workflow planning
No clear understanding of kitchen traffic patterns
Project Timeline
Phase
Objective
Result
Week 1
Research kitchen styles online
Created preliminary inspiration board
Week 2
Visit multiple kitchen showrooms in Sacramento
Compared layouts, cabinetry, and materials firsthand
Week 3
Finalize design selections
Established realistic renovation budget
Week 4
Complete construction planning
Prepared detailed renovation schedule
The Solution
Showroom visits transformed abstract ideas into practical decisions. Walking through complete kitchen displays allowed the homeowner to experience cabinet operation, countertop textures, lighting effects, and storage features exactly as they would function in everyday life.
The final renovation included several strategic improvements:
Soft-close cabinetry with pull-out storage systems.
Quartz countertops selected after comparing multiple finishes.
Layered lighting that improved both function and ambiance.
A redesigned island that enhanced preparation and seating space.
Hidden storage accessories that reduced countertop clutter.
Design Element
Before Remodeling
After Showroom-Inspired Design
Cabinetry
Standard shelving
Soft-close cabinets with integrated organizers
Countertops
Laminate
Premium quartz surfaces
Lighting
Single overhead fixture
Ambient, task, and accent lighting
Kitchen Island
None
Multi-purpose island with seating and storage
Organization
Minimal storage efficiency
Dedicated pantry systems and pull-out drawers
The Results
Following completion, the homeowner experienced measurable improvements in functionality, organization, and overall satisfaction.
Performance Metric
Before
After
Improvement
Accessible Storage
Limited
Optimized
▲ Approx. 35%
Counter Workspace
Restricted
Expanded
▲ Approx. 25%
Lighting Coverage
Uneven
Layered illumination
▲ Significant
Workflow Efficiency
Frequent interruptions
Smooth work triangle
▲ Improved
Overall Satisfaction
Moderate
Very High
▲ Strong increase
RESULTS SUMMARY✓ Approximately 35% improvement in accessible storage
✓ Approximately 25% increase in usable countertop workspace
✓ More efficient movement between cooking, cleaning, and preparation zones
✓ Better lighting performance throughout the kitchen
✓ Greater confidence in every design decision before construction began
Key Lessons
This project demonstrated that visiting kitchen showrooms in Sacramentooffers benefits that digital research alone cannot provide. Seeing complete kitchen environments allows homeowners to evaluate craftsmanship, compare materials under real lighting, test storage systems, and better understand how individual design choices work together.
The most successful renovation decisions were made after experiencing products firsthand rather than relying solely on photographs. As a result, the finished kitchen delivered better functionality, stronger visual cohesion, and greater long-term value.
Our bathroom remodel was stuck—until we walked into a Sacramento showroom. From expert guidance to side-by-side comparisons, these hidden gems helped us finalize finishes, stay on budget, and avoid...


 Fine Line Remodel & Handyman